


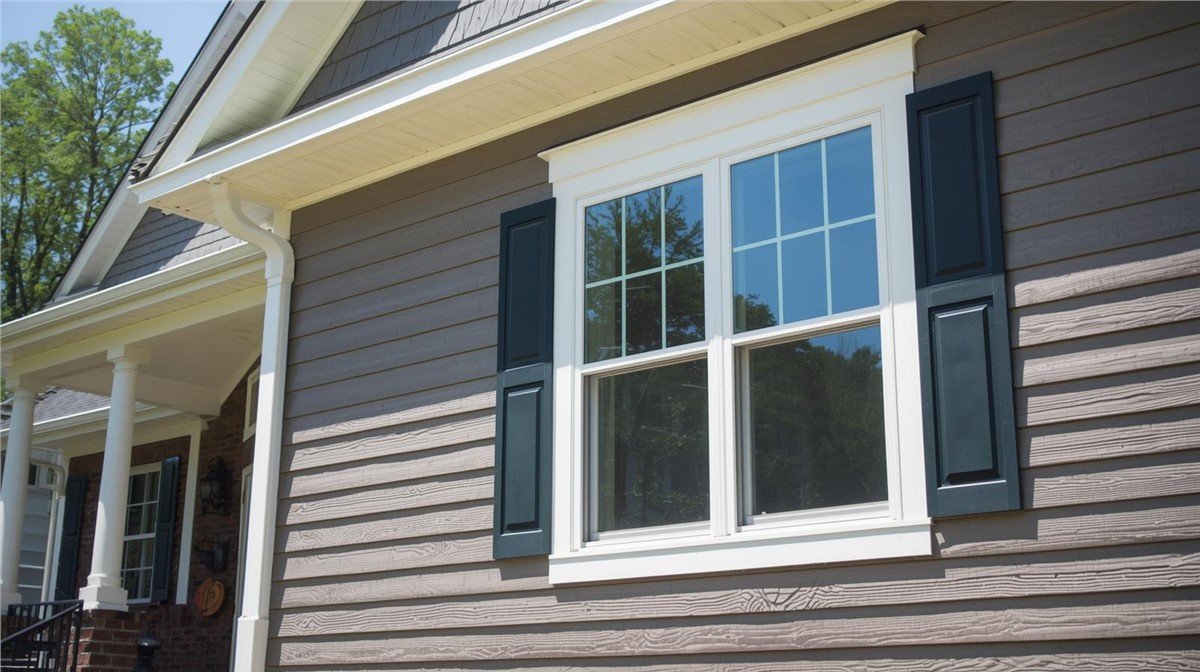
Siding replacement is one of the few exterior remodeling projects where a proper diagnosis is almost as important as the right product for the job. A homeowner who understands what failed and why will make better choices regarding the correct material, detailing and budget for their siding project. For contractors and specifiers, the quality of the initial conversation regarding the diagnosis of the failed siding will greatly affect whether the job is completed on time with minimal change orders or not.
Reading the failure signals correctly
Visible damage is only a portion of what can be observed when evaluating siding. What appears to be a problem with the siding itself can often be caused by moisture behind the siding. Tear-off of the siding is not necessarily the solution to the problem, and it is wise to explore whether the problem is with the siding, the water-resistive barrier, the flashing or if the problem lies with the wall assembly’s ability to dry.
Signs of damage that indicate siding needs to be replaced include fastener corrosion throughout the house, evidence of substrate decay at multiple probe locations, paint failure prior to three to five years of coat life on a properly specified finish coat, and other evidence of damage including staining of interior finish at window corners. Rising energy costs are generally not a sufficient indicator for replacement and typically point to other areas of energy loss including attic and rim joist air leakage.
When partial replacement is defensible
Replaced siding may show up as an elevation and create an unsightly seam at the corner. Also, the new siding may not have the same color as the remainder of the house. As well, there could be hidden damage yet to be found. Siding that has been removed from a house may be impossible to find as matched stock to a discontinued profile.
Comparing material categories on service life, not price per square
Material selection can be based on several factors, including the homeowner’s climate, the wall’s construction, and the homeowner’s maintenance desires. For example, someone who will never paint a home would not be the best candidate for a finish coated product. Someone in a wildfire prone area would likely want to choose from either non-combustible or Classified products.
| Material | Typical service life | Maintenance demand | Main limitation |
| Vinyl | 25 to 40 years | Low, periodic washing | Impact damage, heat distortion near reflective glazing |
| Fiber cement | 40 to 60 years | Repaint every 10 to 15 years | Weight, cutting dust control, careful joint detailing |
| Engineered wood | 30 to 40 years | Repaint and seal cut edges | Edge and ground-contact moisture exposure |
| Cedar or natural wood | 30 to 50 years with upkeep | High, stain or paint every 5 to 8 years | Cost and ongoing labor |
| Metal, steel or aluminum | 40 years plus | Low | Denting, finish chalking, corrosion at coastal sites |
Weight, substrate, and structural checks
Fiber cement and stone veneer require verification of the sheathing and framing of your home, especially older homes with board sheathing or with non-standard framing such as wider centers between studs. This verification should be completed prior to ordering the material.
Installation details that determine whether the system lasts
Most premature siding failures are caused by issues related to water management. The exterior cladding of a building is typically a rain screen or weather resistive barrier, and all the materials behind it determine how well water that penetrates the exterior of the building will be managed. Because these layers are hidden once the cladding goes up, homeowners in the Lehigh Valley are better served hiring experienced siding contractors in Allentown PA who can show how they handle the barrier and flashing sequence behind the finished surface.
- Continuous, properly lapped water-resistive barrier with shingle-style overlaps at every horizontal joint
- Pan flashing at window sills, with end dams and a back dam, integrated into the barrier rather than caulked to it
- Kickout flashing where a roof edge meets a wall, a small detail responsible for a disproportionate share of rot claims
- Minimum clearances at grade, roofing, and decks, typically six inches to grade and one to two inches to horizontal surfaces
- A drainage gap or furring layer where the climate zone or manufacturer requires it
- Correct fastener type, length, and spacing, with stainless or hot-dip galvanized near salt air
Insulation decisions made at the same time
Additional exterior insulation installed as part of a siding tear-off is cost effective but must be installed in the correct manner and in the correct order. All insulation installed externally must allow for trim, windows and other components to be installed around them. If installed incorrectly, in reverse order or without first establishing the correct drying strategy, a condensation plane can be created within the wall.
Assessing contractors and bids with useful criteria
It’s also very important when comparing prices from contractors for a siding job to make sure you are comparing apples to apples. Ask each to outline what you will find if there is rotten sheathing, what will be included in the price of repairs, and then quote the job on a unit rate basis for work beyond the initial scope of work.
- Confirm licensing, general liability, and workers’ compensation coverage directly with the carrier
- Ask for manufacturer certification where the warranty depends on it
- Request photographs of flashing details mid-installation from recent work, not just finished elevations
- Review the warranty split between material and labor, and the duration of each
- Clarify disposal, lead-safe practices on pre-1978 homes, and daily site protection
The most reliable way to predict how a house’s exterior will perform 10+ years from now is to look at a contractor’s bid as if it were a specification, not just a list of prices for different parts of the job. If a contractor specifies the water-resistive barrier, the different types of flashing they will use, the type of fasteners they will use and the spacing of those fasteners, etc., then it is clear that they have given some thought to how the exterior of the house will be assembled.
